Banquet seating usually describes guests seated at tables for a meal or event, using individual chairs that can be moved when the room layout changes. Banquette seating is different: a banquette is a long bench, often upholstered and placed along a wall or within a restaurant dining area. The similar names can lead to very different furniture orders. Banquet-style seating describes an event layout; a banquette is a type of seat.
The similar names can lead to very different furniture orders.” | Visual: Side-by-side plan views showing round event tables with individual chairs and a restaurant table beside a wall banquette | Alt: “Banquet table seating compared with a restaurant banquette” | Source: original diagram –>
What does banquet seating look like?
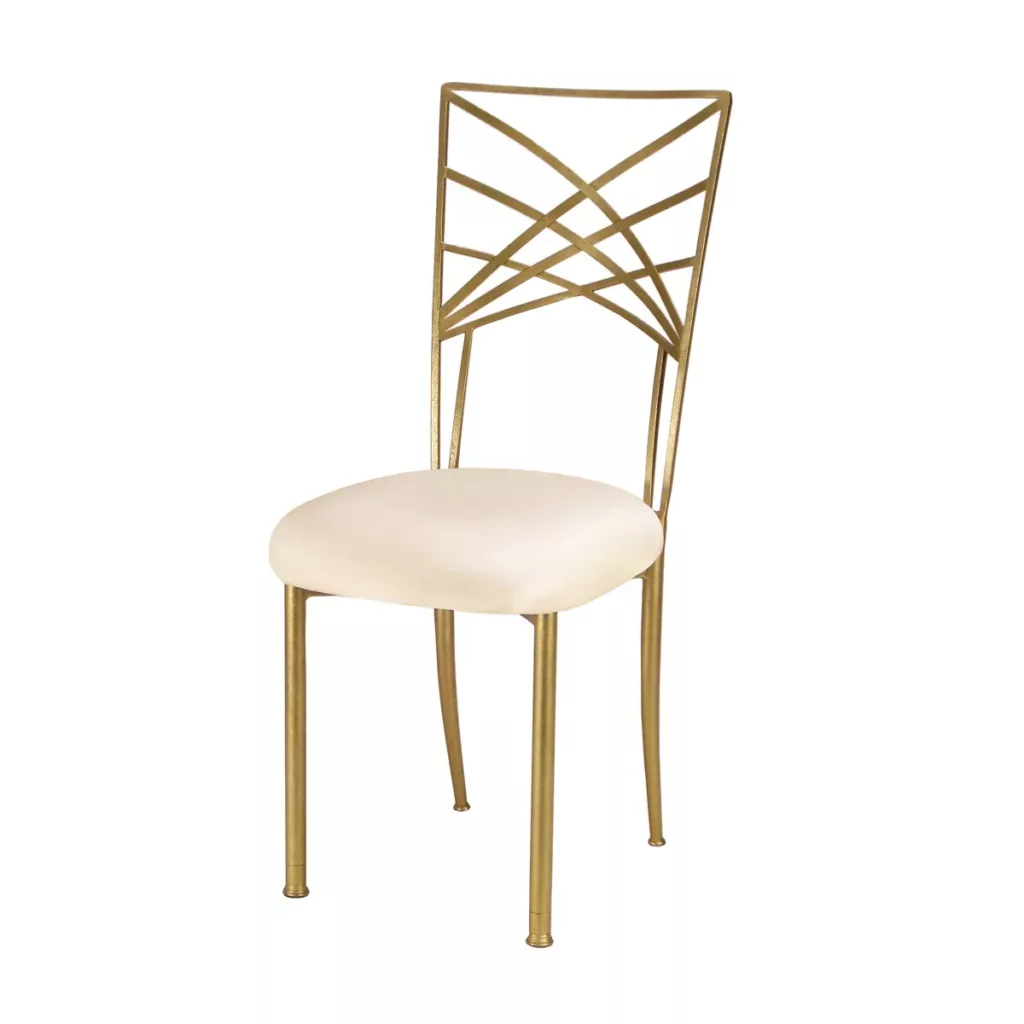
In a banquet hall, chairs are arranged around dining tables so guests can eat and talk in groups. Round tables are common, although a venue may also use rectangular tables for a particular event. The chairs remain separate from the tables, allowing staff to change the arrangement for a wedding, dinner, awards event, or meeting.
The number of guests at each table depends on its size, the width of the chairs, the place settings, and the space needed for guests and staff to move around it. A room plan should account for service routes and access as well as the total seat count.
Banquet chairs may be selected with storage and room changeovers in mind. For example, stackable or folding chairs can be useful where the same hall hosts different events. Those features should be checked for the particular chair model rather than assumed from the word “banquet.”
What is banquette seating?
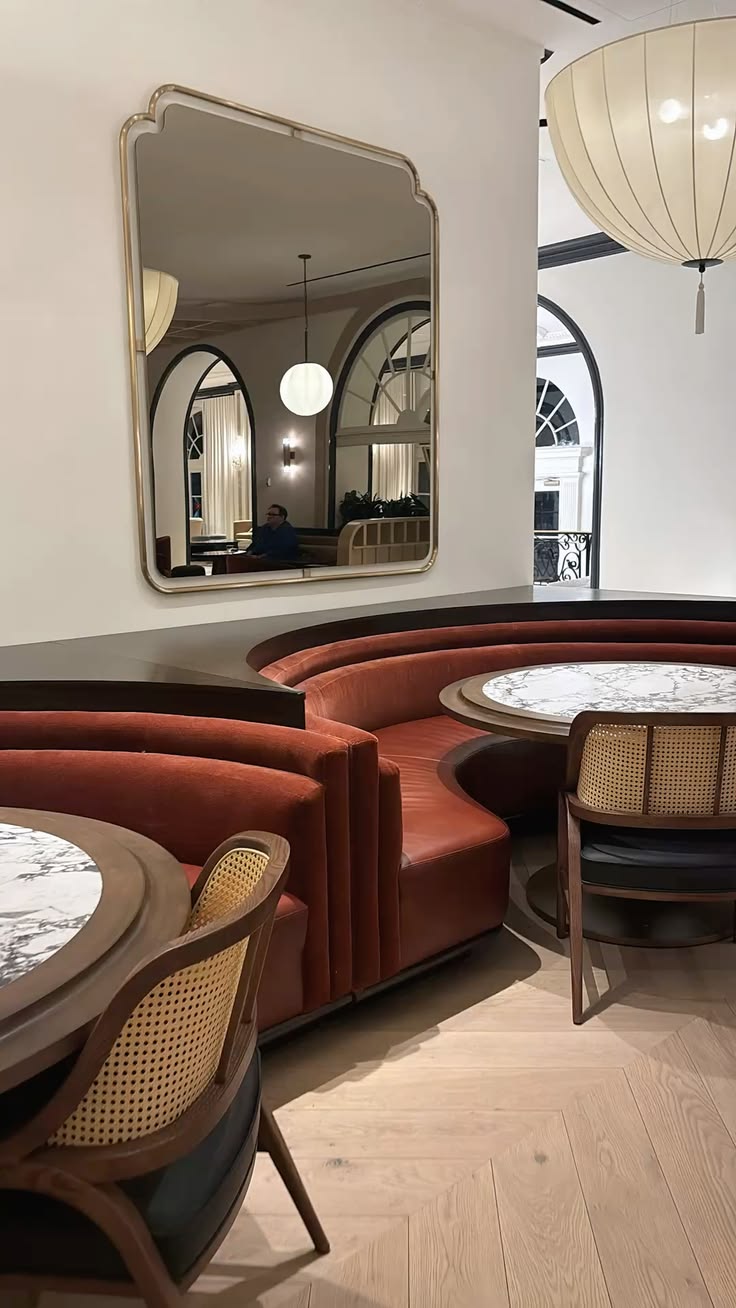
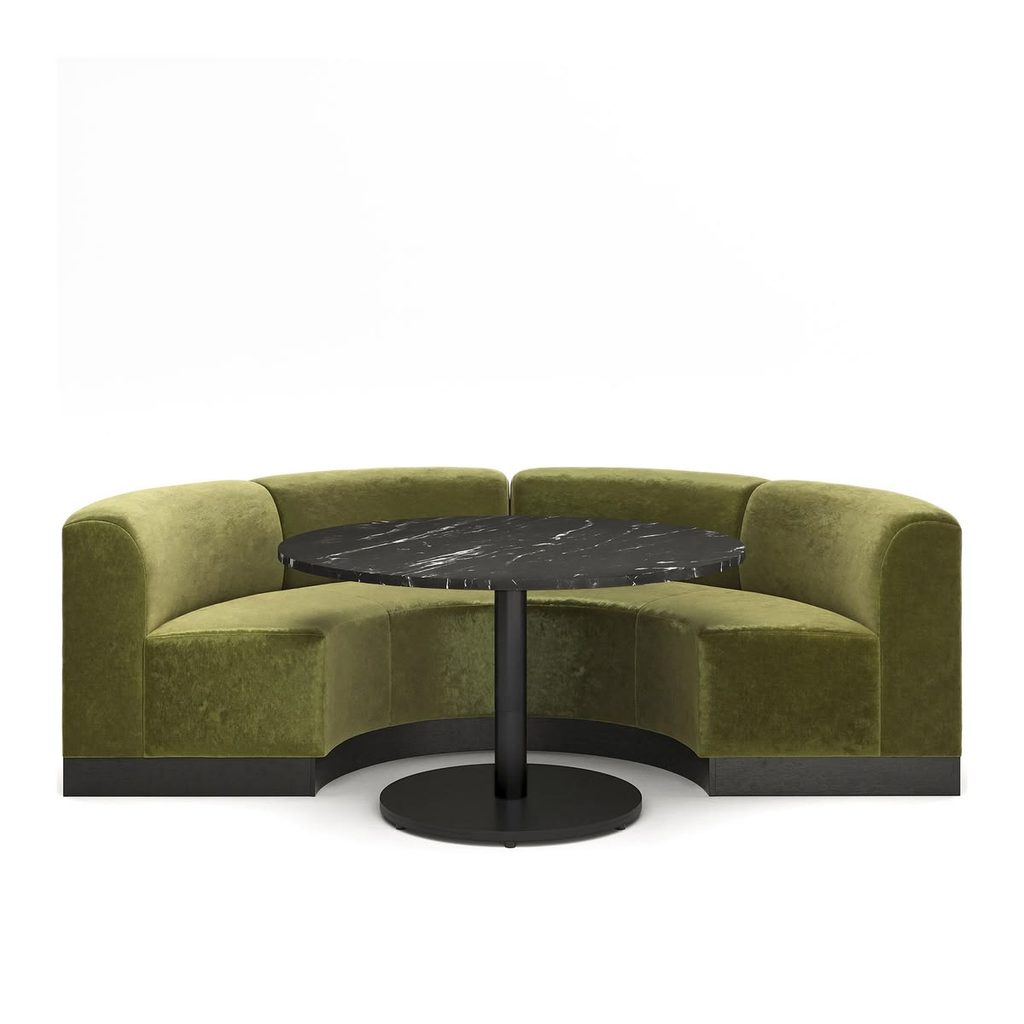
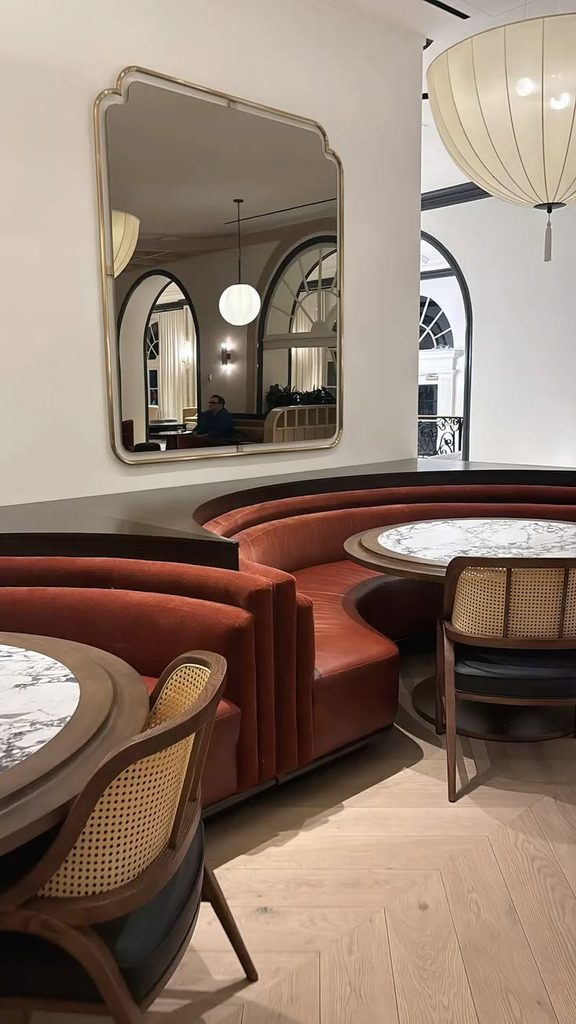
A banquette is a long seat used with one or more dining tables. In restaurants, it commonly runs along a wall, with individual chairs on the other side of the tables. Banquettes can also follow a corner or curve to suit the room’s plan.
A typical upholstered banquette has a seat, backrest, supporting frame, and base or legs. Its shape and finish affect more than appearance: seat height needs to work with the table, guests need room to enter and leave, and the upholstery needs to suit the venue’s cleaning routine. For a made-to-order banquette, the wall dimensions, table positions, and access for delivery are part of the brief.For a made-to-order banquette, the wall dimensions, table positions, and access for delivery are part of the brief.” | Visual: Annotated restaurant dining bay showing a wall banquette, table, opposite chairs, and the dimensions to confirm before production | Alt: “Restaurant banquette layout with table and chair positions” | Source: original diagram –>
Banquet seating vs. banquette seating
| Banquet seating | Banquette seating | |
|---|---|---|
| What it describes | A table-and-chair arrangement for an event | A long bench used as part of a dining area |
| Typical setting | Banquet halls and rooms used for events | Restaurants, cafés, hotel dining rooms, and lounges |
| Furniture movement | Tables and individual chairs can be rearranged | The bench is usually planned for a specific position |
| Main planning question | How should guests, tables, and circulation fit in the room? | How should the seat fit the wall, tables, and diners? |
A booth is another related term. It often describes the whole dining bay: the table and the bench seating around it. “Booth” and “banquette” can overlap in a furniture brief, so a floor plan or reference image communicates the intended layout more clearly than either label alone.
Can a venue use both?
Yes. A hotel might use movable chairs and tables in its event hall, then use banquettes in a restaurant where the dining layout stays relatively consistent. The two spaces ask different things of the furniture: the event hall needs a workable plan for changing guest numbers and room setups, while the restaurant banquette needs to fit its tables and the dimensions of the room.
Geluoer’s hospitality furniture range covers both banquet and event furniture and booths and banquettes. If you are preparing a project brief, identify the room, show where the tables will sit, and state whether the seating needs to move between events. Drawings, renders, reference photos, and a product list help turn those requirements into options for quotation and sampling.
Planning seating for a hotel, restaurant, or event venue? Explore Geluoer’s seating and table collections or send us your project brief to discuss the layout and furniture you need.