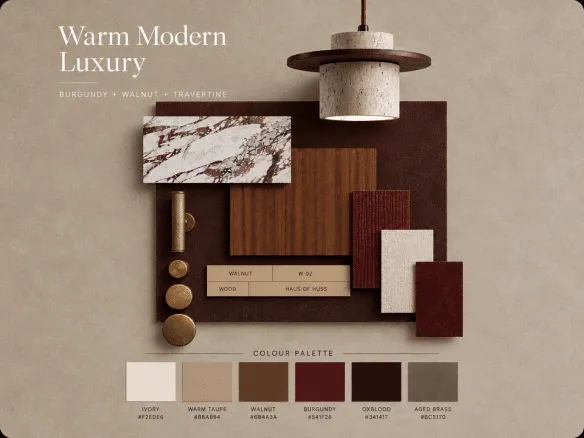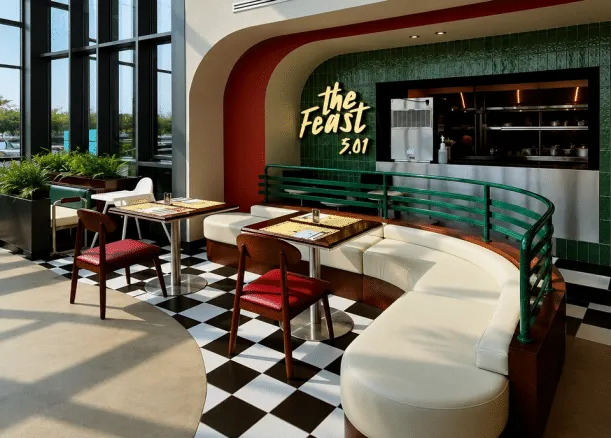
A restaurant theme works when guests can sense it without having to read a description. The menu, service, lighting, furniture, and pace of the room should feel as though they belong together. A striking interior may draw attention, but the right theme also has to work through a busy service and remain practical to maintain.
Start with the dining experience you want to offer. Then choose the visual direction that supports it.
Define the experience before choosing a style
Write a one-sentence brief that names your guests, the occasion, and the feeling you want the room to create. For example:
“A relaxed neighborhood restaurant where families can share dinner comfortably, even during a busy weekend service.”
That sentence is more useful than “modern rustic” on its own. It tells you something about table sizes, seating comfort, noise, cleaning, and how easily staff need to move between tables.
Before collecting inspiration images, answer four questions:
- Who is coming? Consider typical party sizes, visit length, and whether guests are meeting for a quick meal or a long evening.
- What does the menu require? Shared plates, tasting menus, and drinks led service place different demands on tables and seating.
- How will service work? Counter ordering, table service, and a busy bar each create different paths through the room.
- What can the site support? Existing architecture, daylight, outdoor space, and the floor plan may make some ideas easier to execute than others.
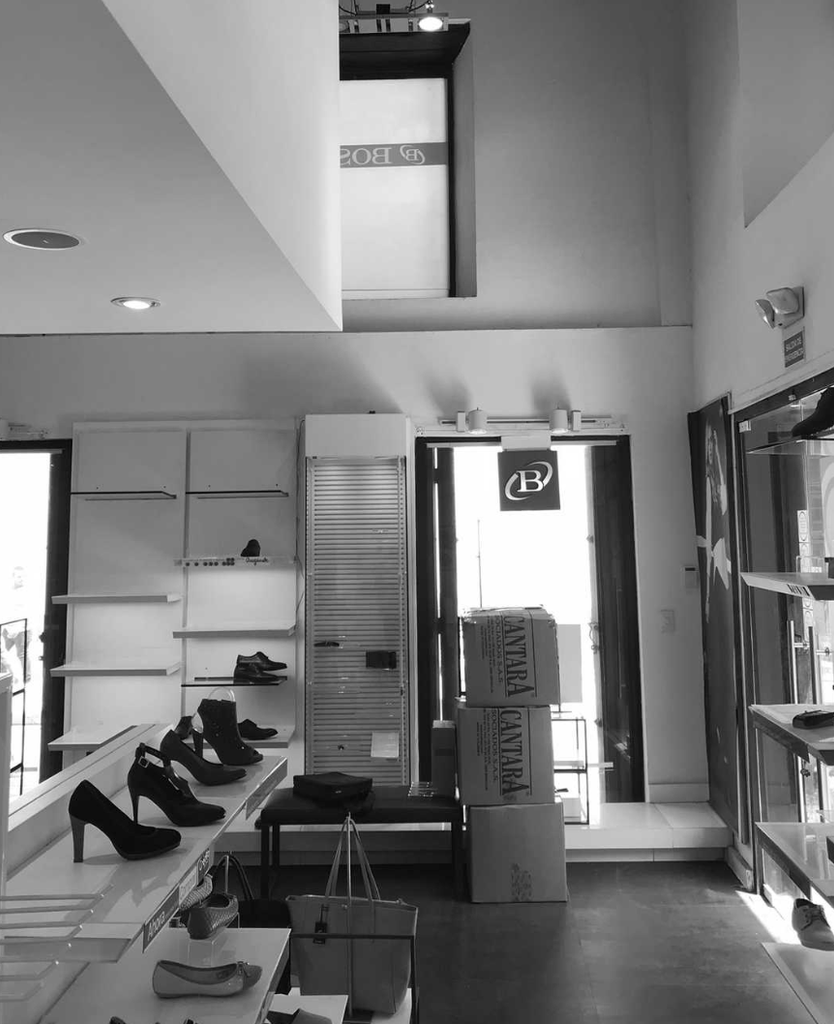
BEFORE
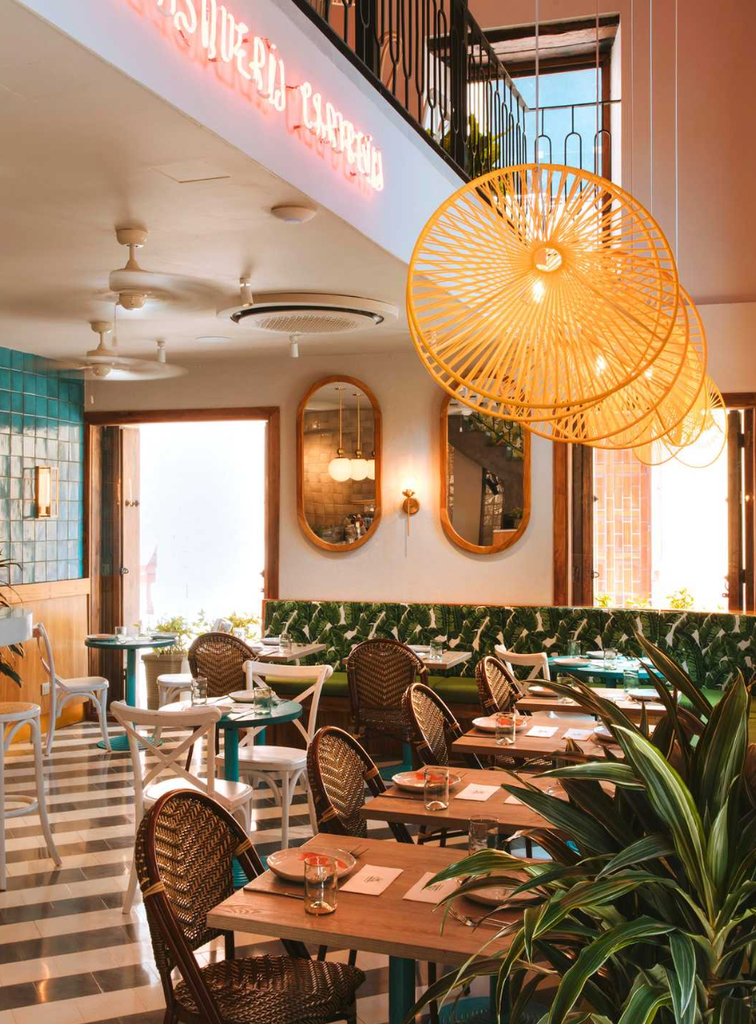
AFTER
Define the experience before choosing a style” | Visual: An original diagram connecting guest, menu, service style, and physical space to one restaurant concept | Alt: “Four decisions that shape a restaurant theme: guests, menu, service, and space” | Source: original diagram –>
Shortlist themes that fit your restaurant
Choose two or three directions that could express your brief. Give each one a distinct furniture palette and test it against the way the restaurant will operate.
| Theme direction | What guests might notice | Furniture choices to explore | Question to test |
|---|---|---|---|
| Warm neighborhood bistro | Familiar materials and a relaxed atmosphere | Wood dining chairs, compact tables, upholstered booths | Can the finishes handle daily cleaning and frequent use? |
| Contemporary casual | Simple lines and an open, adaptable room | Mixed table sizes, restrained upholstery, flexible seating | Does the room still feel welcoming when it is quiet? |
| Industrial bar and dining | Visible structure, metal details, strong contrast | Metal frame chairs, bar stools, robust table surfaces | Are the seats comfortable enough for the expected visit length? |
| Intimate dining | Softer lighting and a sense of privacy | Upholstered chairs, banquettes, smaller table groupings | Can staff serve every table without disturbing nearby guests? |
| Garden or terrace dining | A close connection between indoor and outdoor areas | Outdoor seating, tables, and shade planned as a group | Do the selected materials and layout suit the site’s weather and storage needs? |
These are starting points, not fixed formulas. A restaurant can combine influences, but the choices should still serve one clear idea. If every chair, wall, and light fitting competes to make a statement, the room can lose its focus.
Test the theme against a real floor plan
A mood board shows atmosphere; a floor plan shows whether that atmosphere can work. Mark the entrance, waiting area, kitchen access, service stations, restrooms, and main routes before settling on furniture.
Walk through a typical visit: Where does a guest wait? Can staff carry food past occupied chairs? What happens when two tables leave at once? Are there comfortable options for different group sizes? Have your designer checked the layout against the accessibility, fire, and other requirements that apply locally?
Use furniture at its actual proposed dimensions in the plan. A deep booth may look ideal in a rendering but leave too little room behind the table. A large communal table may suit the brand yet take away the flexibility needed for smaller parties. Resolve those conflicts before treating the theme as final.<!– IMAGE 2: Insert after “Test the theme against a real floor plan” | Visual: A simple dining room plan showing an entrance, service route, two-person and four-person tables, and a booth, with furniture drawn to scale | Alt: “Restaurant floor plan showing seating groups and the route used by staff and guests” | Source: original diagram –>
Let the furniture carry the theme
Guests spend much of their visit in contact with the chair and table. Those pieces deserve as much thought as the walls or lighting.
Start with an anchor choice: perhaps the profile of a dining chair, the upholstery on a banquette, or the finish of the tables. Repeat selected colors and materials across the room, then allow quieter pieces to support them. A distinctive booth can define a dining area without requiring every chair to match it exactly.
Consider each furniture group in use:
- Dining chairs: Check seat comfort, weight, the space needed to pull a chair out, and how the finish will wear.
- Tables: Match the tabletop size and shape to the menu, place settings, and party sizes. Check that bases leave enough legroom.
- Booths and banquettes: Use them to shape a room or offer a more sheltered seat, then confirm dimensions against the plan.
- Bar seating: Check the relationship between stool and counter heights, foot support, and how long guests are likely to sit.
- Outdoor seating: Plan the furniture and shade together, with the site’s exposure, cleaning, and storage in mind.
Geluoer’s furniture collections offer a starting point for comparing dining chairs, tables, booths, bar stools, and outdoor seating. Treat the images as design options; confirm dimensions, materials, finishes, and suitability for your project before ordering.
Check finishes in the room where they will be used
A finish can change character under restaurant lighting. A wood tone that looks warm in daylight may appear much darker at dinner; an upholstery color may look different beside the flooring. Put physical samples next to the proposed wall, floor, and lighting finishes before approving the palette.
Ask how each surface will be cleaned and maintained. Pay particular attention to chair backs that staff handle repeatedly, table edges, booth seats, and areas near food or drink service. For every proposed item, request the applicable material and finish details rather than assuming that a material shown elsewhere in a collection is available on that exact model.<!– IMAGE 3: Insert after “Check finishes in the room where they will be used” | Visual: A tabletop arrangement of chair-frame finishes, upholstery swatches, tabletop samples, and a small restaurant lighting reference | Alt: “Furniture and material samples compared together for a restaurant interior” | Source: company photo if approved, or licensed stock –>
Make the final choice with a full-size test
Before committing to a whole dining room, mock up one representative seating group. Place the proposed chairs and table at their intended spacing. Sit down with the number of people the table is meant to serve. Set it as you would during service, pull chairs in and out, and walk the staff route around it.
The test should answer more than “Does it look right?” Ask whether guests can sit comfortably, staff can serve easily, surfaces are practical to maintain, and the group still expresses the theme under the restaurant’s actual lighting. If it fails one of those tests, adjust the furniture or layout before changing the entire concept.
Once the direction is settled, turn it into a furniture brief: a floor plan, reference images, target quantities, preferred dimensions, materials, finishes, and any areas that need custom seating. That gives suppliers something concrete to review and helps keep the finished room consistent with the idea you chose.
If you are planning restaurant seating, tables, or booths, share your drawings, renderings, or reference photos with Geluoer to discuss the sizes, materials, finishes, and samples your theme requires.